Few in Number, Exclusive
This Bademli villa project is limited to just 12 detached villas, aiming for a calm living space dedicated to each family.


Royal Bademli Prime, the 4th phase of the "Royal Bademli" project series, is realized through the partnership of CNS Yapı and KarYapı — a collection of detached villas reserved for just 12 families, respectful of Mudanya's natural setting. Close to the city, close to nature — always exclusive.
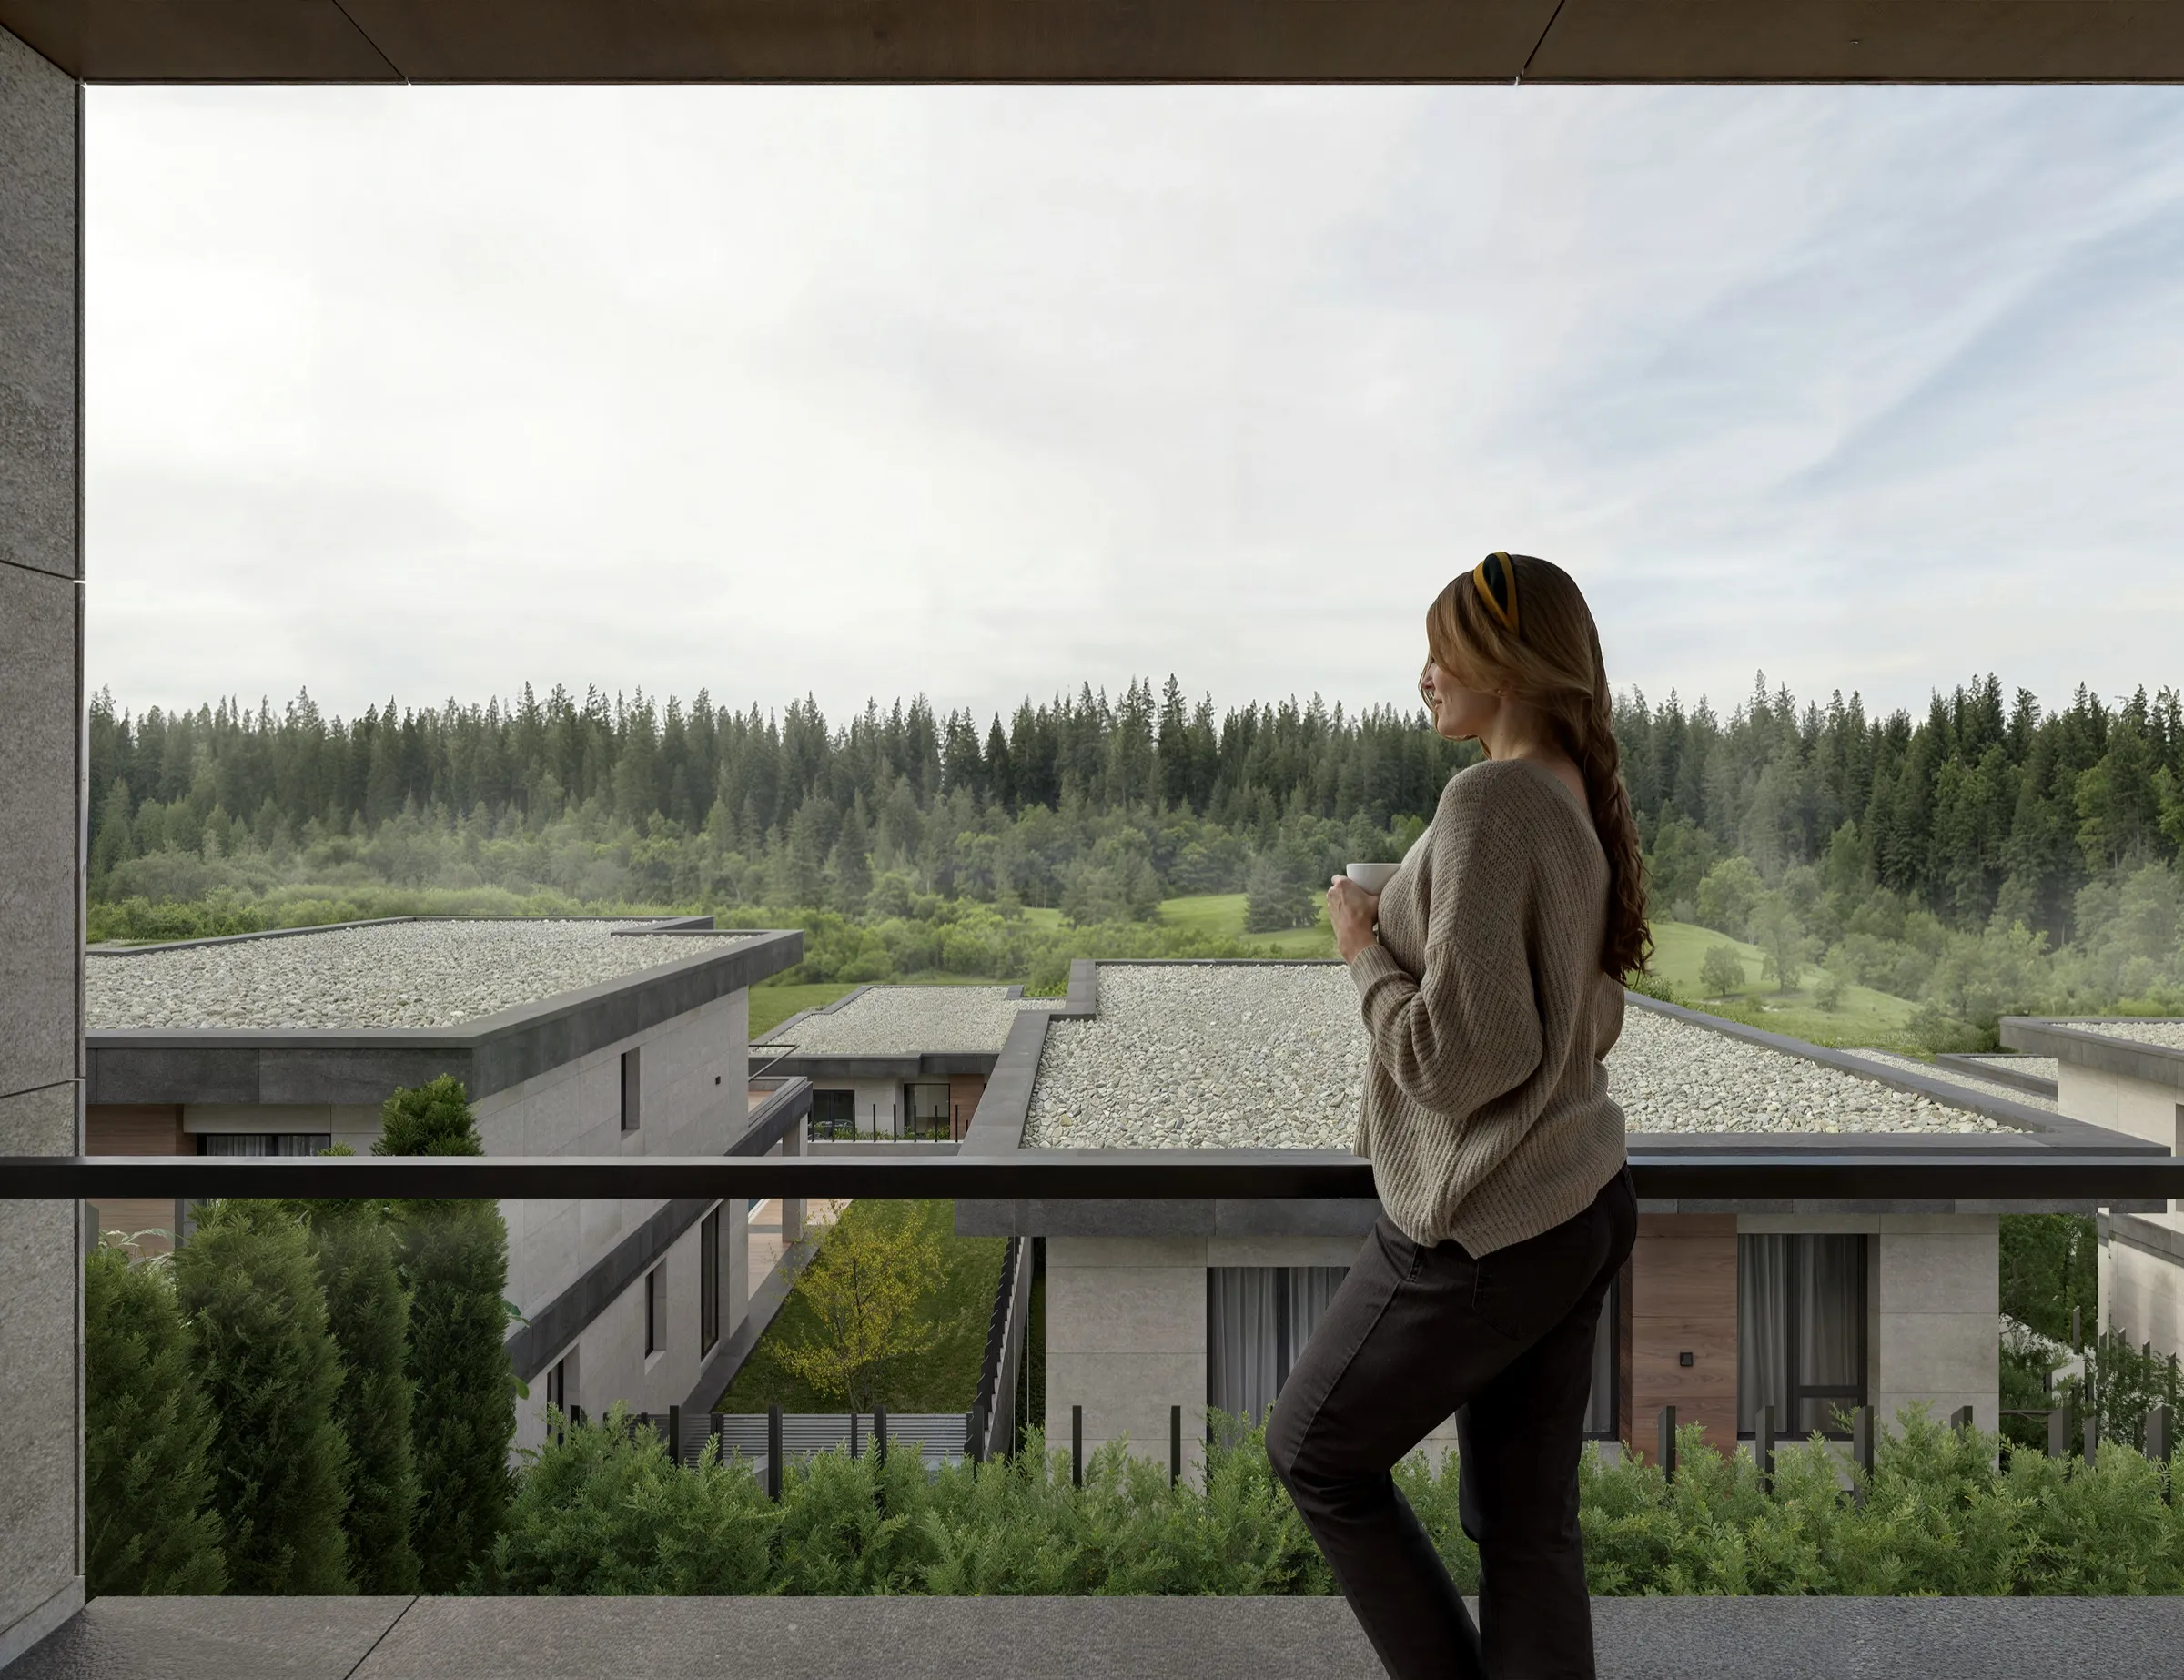
We position every villa by reading and preserving Bademli's terrain and natural texture — so the project rises in harmony with its surroundings, not over them.
Architecture, engineering, and site management are carried out under a single line of responsibility through the partnership of CNS Yapı and KarYapı — we aim for a clear, traceable process from design to delivery.
This Bademli villa project is limited to just 12 detached villas, aiming for a calm living space dedicated to each family.
Set within Bademli's natural landscape, the project is 7 minutes from the highway and ferry terminal, and 3 minutes from the regional hospital.
Private gardens and a secure, gated layout offer families a peaceful and prestigious living space.
The project is realized as the 4th phase of the "Royal Bademli" series, through the partnership of CNS Yapı and KarYapı.
Below are the net floor plans and square-metre breakdown for the villas at Royal Bademli Prime. With a total net area of 275.50 m², the villas are built as two-storey detached homes.
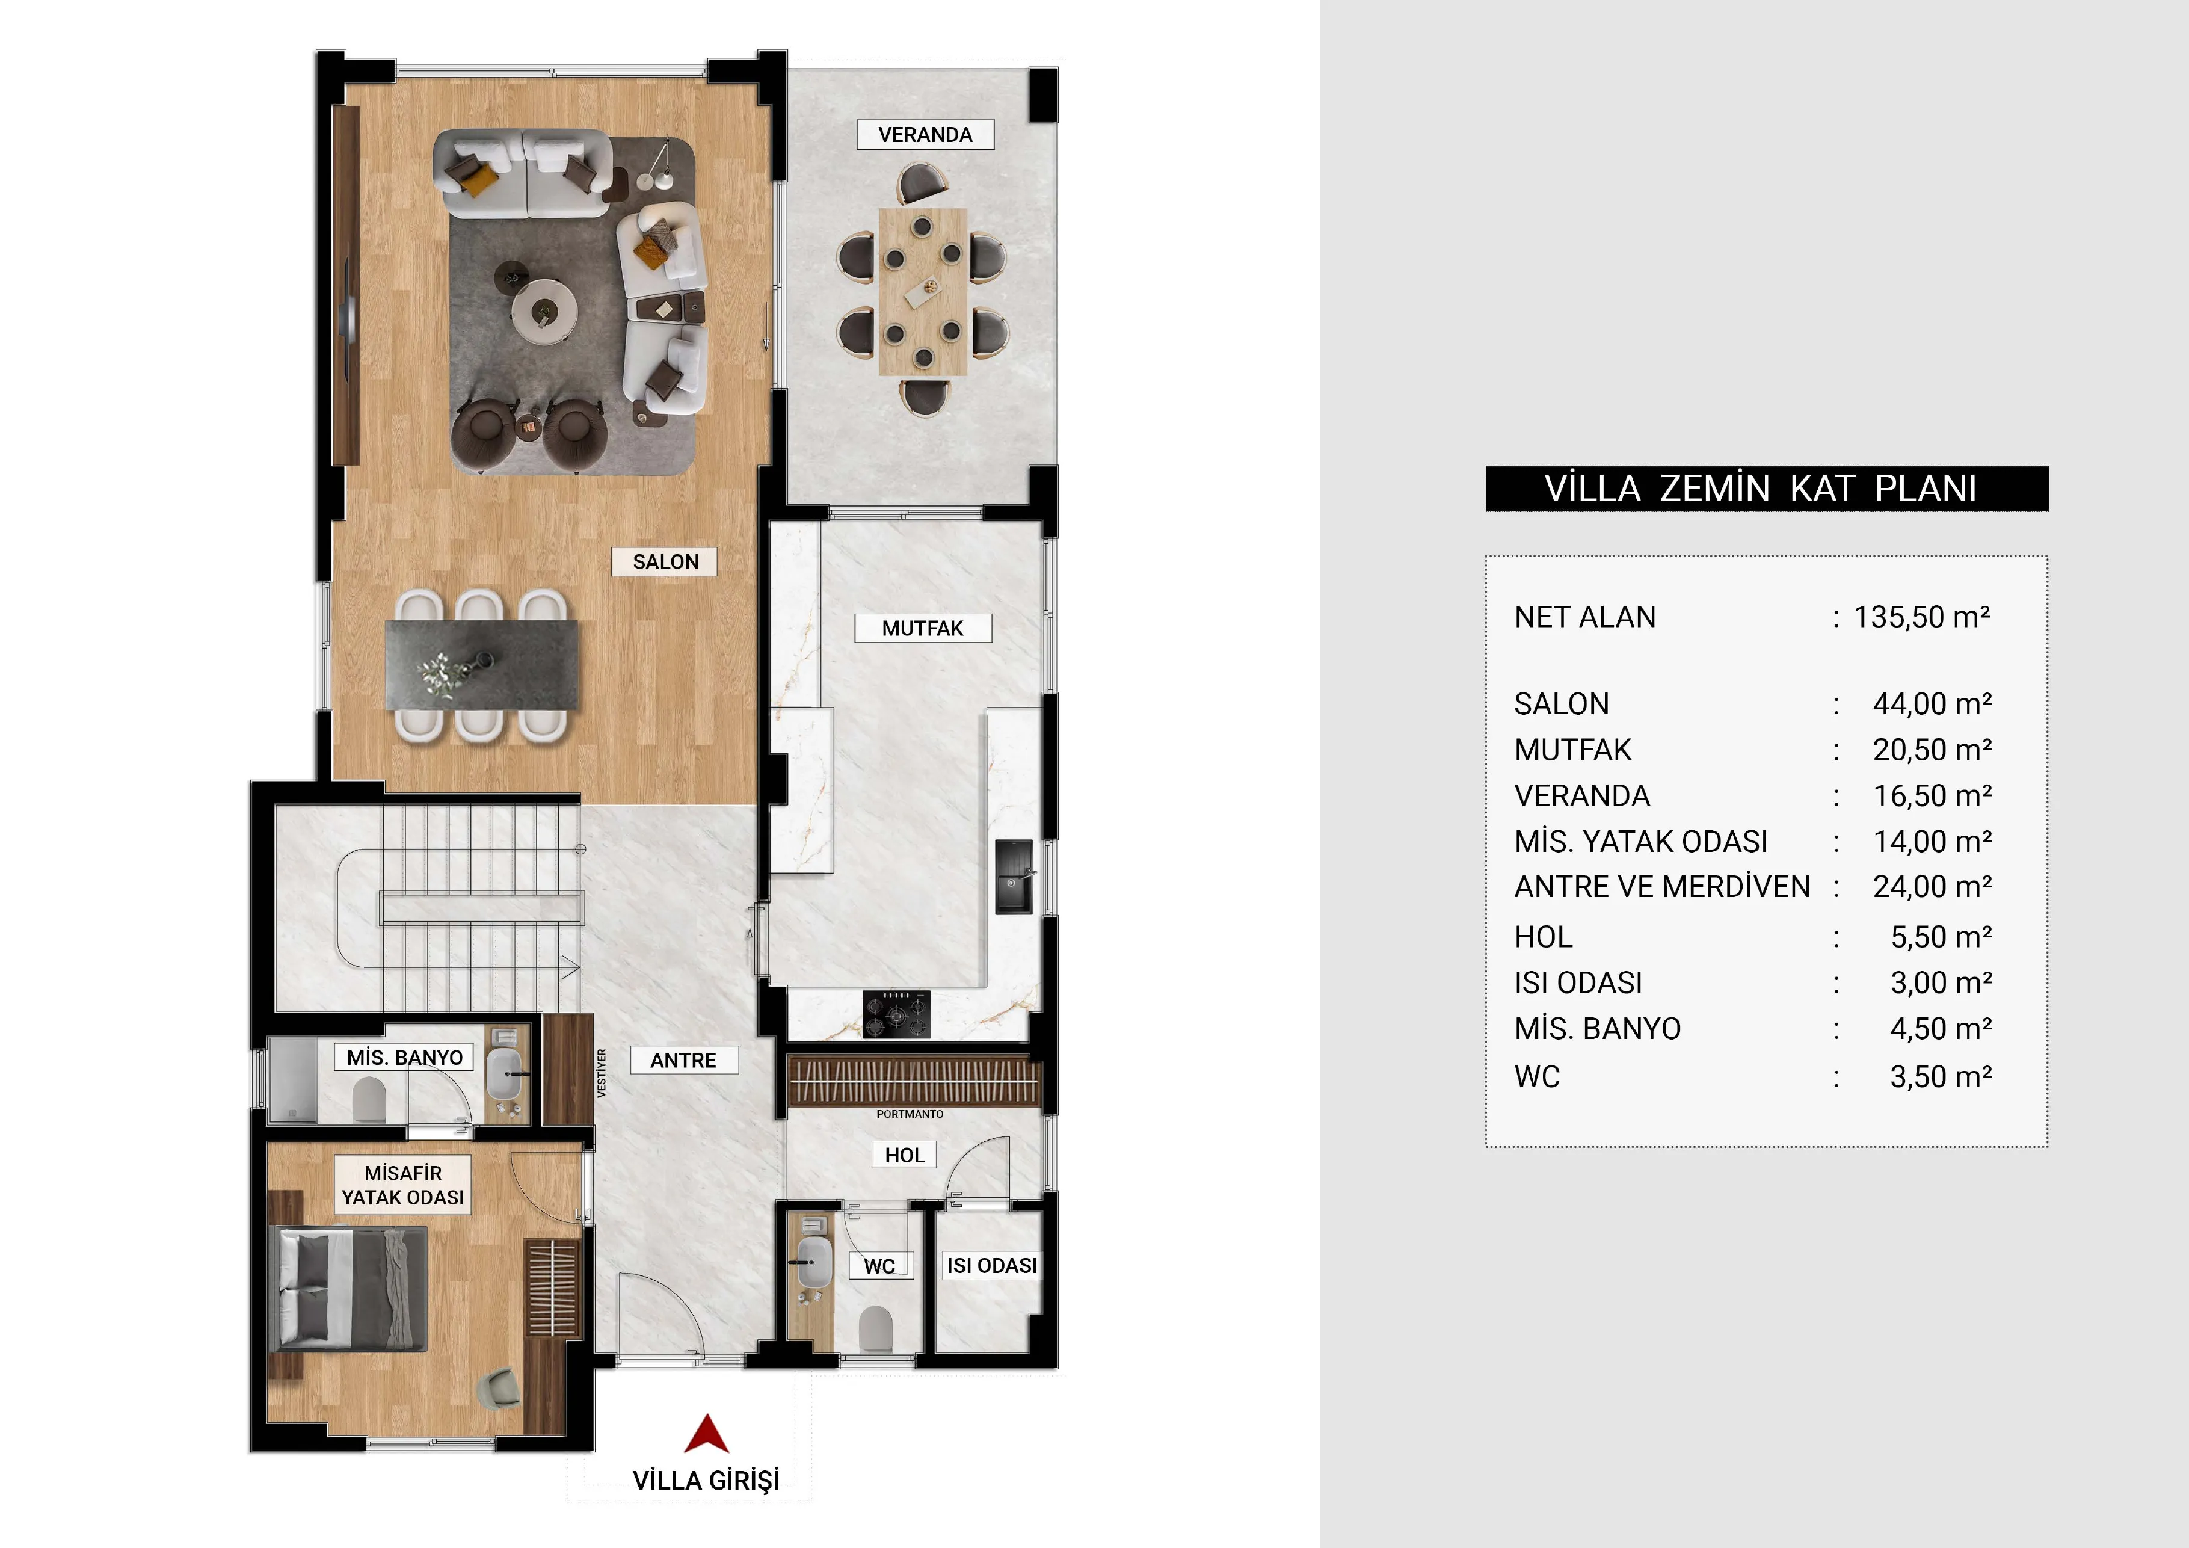
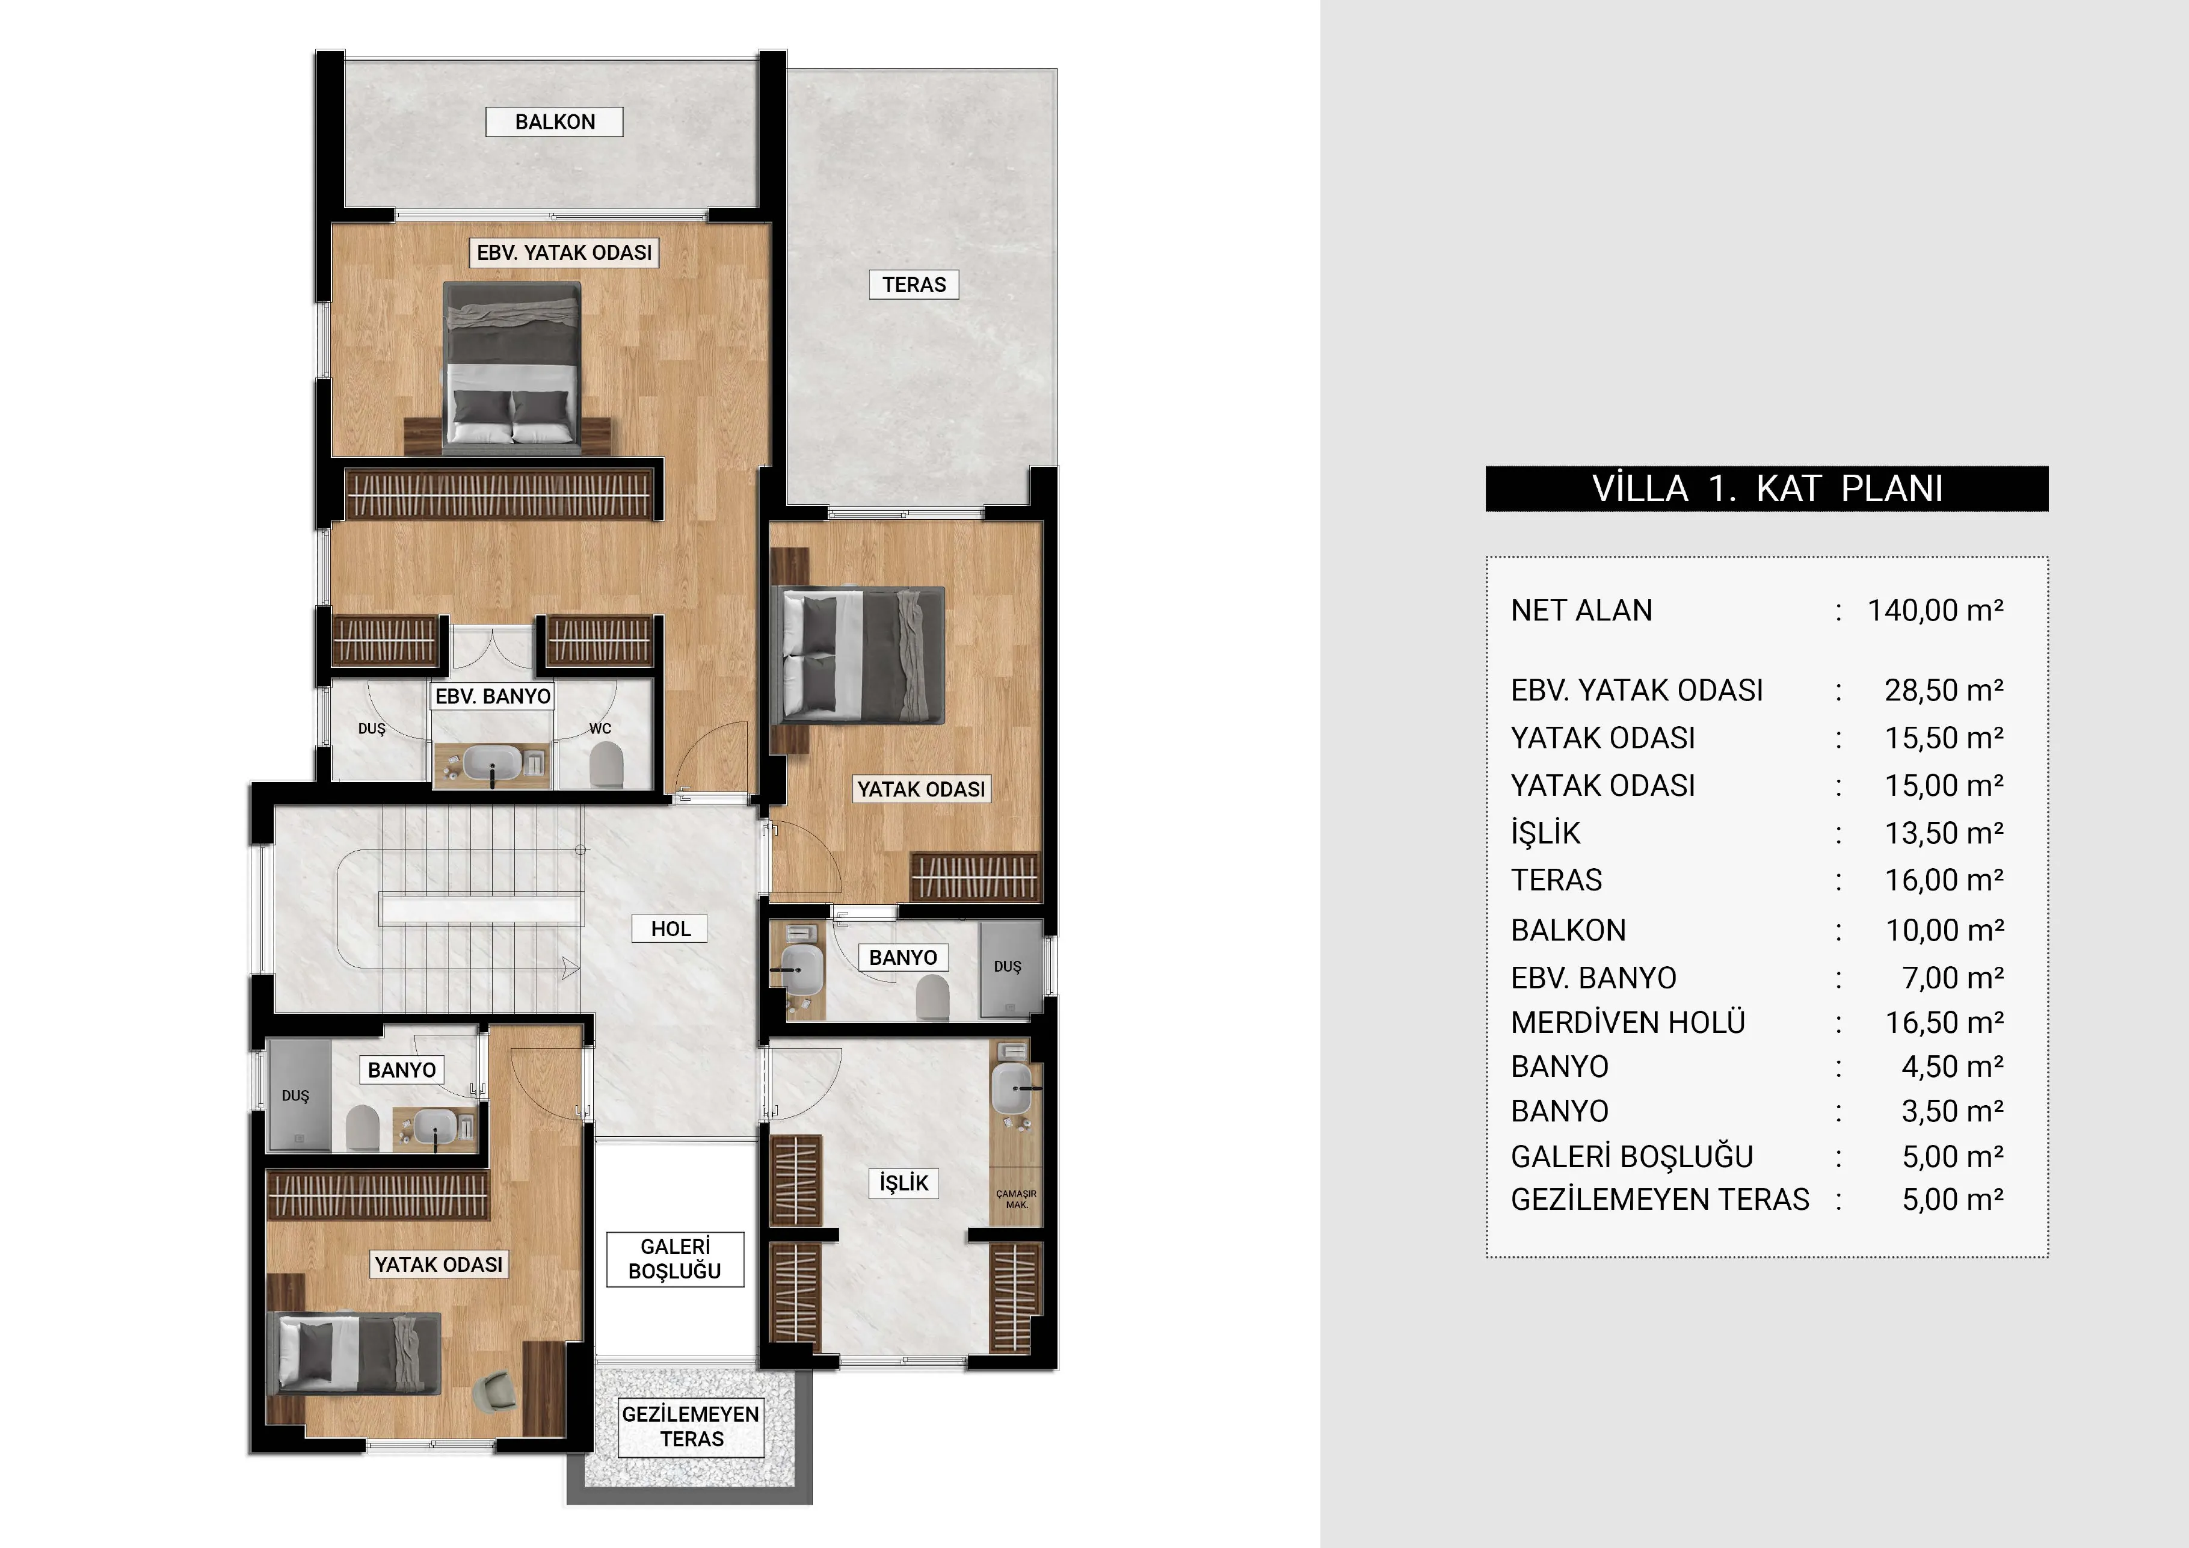
The 4th phase of Royal Bademli, brought to life through the joint venture of CNS Yapı & KarYapı.


Royal Bademli Prime is a distinguished residential project brought to life through the joint venture of CNS Yapı and KarYapı, combining a strong engineering approach, high quality standards, and years of project experience.
In Prime, the 4th phase of the Royal Bademli project series, every stage — from architectural design to engineering implementation, from site management to the delivery process — is carried out through the experience and coordination of CNS Yapı and KarYapı.
This holistic approach brings together quality material selection, skilled craftsmanship, engineering discipline, structural safety, and meticulous site management under a single project philosophy.
From design to delivery, a single vision and a strong track record…
Royal Bademli Prime brings together the experience gained from previous phases with a contemporary architectural approach and a distinguished lifestyle concept that integrates with nature.
Here, the goal is not merely to build housing, but to create a privileged living space that stands out through quality, offers comfort and aesthetics together, and retains its value for many years.
If you'd like more detailed information about our firms, feel free to contact us.
Royal Bademli Prime is a luxury living concept designed exclusively for 12 families in Bademli, one of Bursa's most select districts. Entirely two-storey, 4+1 detached villas stand out with spacious interiors, large windows, and an architectural approach centered on living in harmony with nature. Private parking and a water tank are standard for every villa, with a customizable, optional private swimming pool for added comfort.
With its secure gated living, private garden areas, and modern living solutions, the project creates an address that is both peaceful and prestigious for families. Thanks to its location advantage, it is about 7 minutes from the highway and ferry terminal, and just 3 minutes from the regional hospital. Known for its proximity to Bursa's leading educational institutions and its clean air, the location supports long-term value potential.
With details that strike a balance between aesthetics, function, and comfort, Royal Bademli Prime is an ideal alternative for discerning buyers seeking a "luxury detached villa in Bademli, Bursa." With spacious living areas, current building standards, and a layout integrated with nature, it offers a 4+1 villa experience that adds distinction to every day.